


Maria Sisul
- Buy
- Sell
https://www.ruhlmortgage.com/LawrenceDavis.html
Description
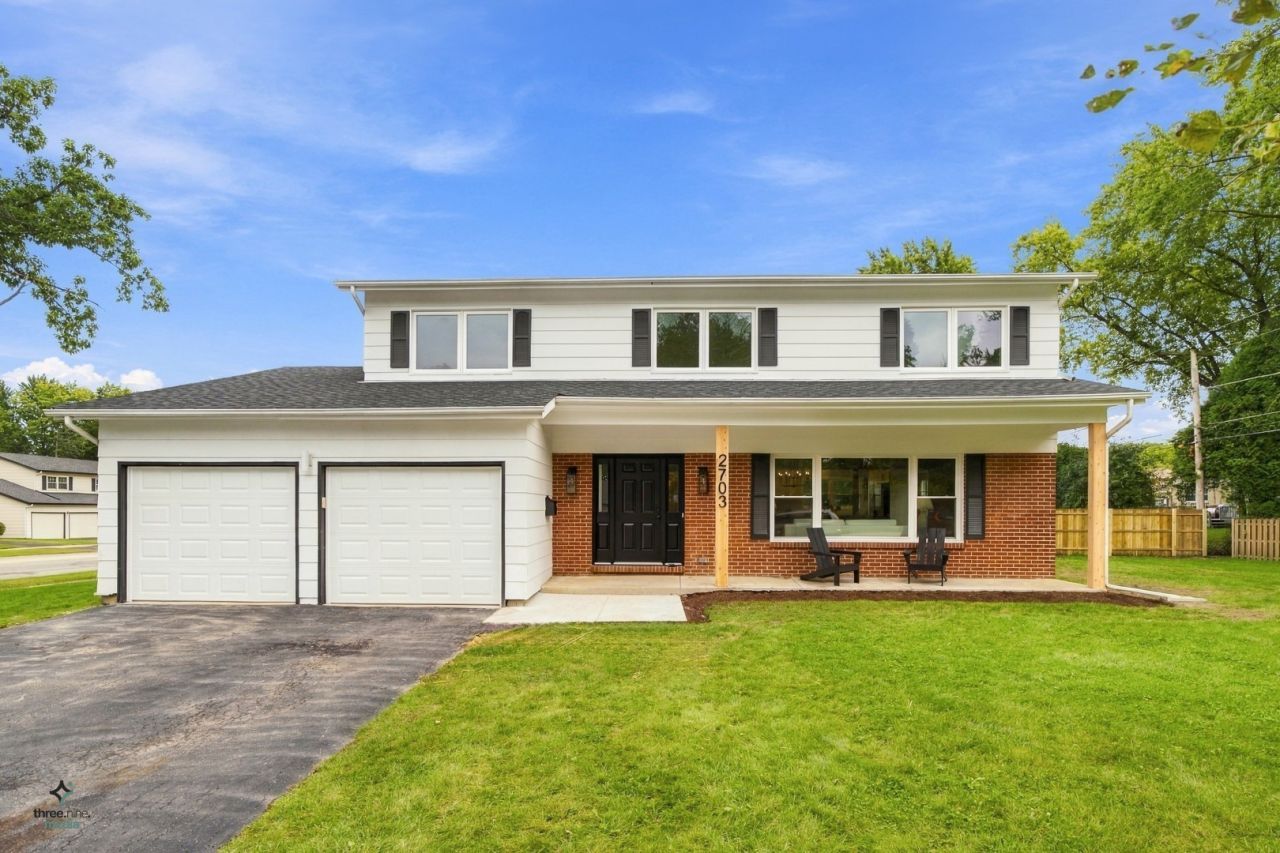
Welcome to this stunning property at 2703 North Ridge Avenue, Arlington Heights, IL with beautiful mature landscaping on a corner lot within walking distance of Poe Elementary School! This thoughtfully remodeled 2,425 square foot home was completed in September 2026 and features 5 bedrooms, 2 full baths and 1 half bath, a 2-car attached garage, and a fenced yard. Before we review the gorgeous interior of this home, please note this home has it all with an incredible list of 2026 system installations including all new windows, furnace, air conditioner, front walkway, backyard fence, concrete garage floor pad, 100 amp electrical panel with new switches and outlets throughout the home. Less glamorous, but vital is the new underground sewer, sump pump, and voice annunciator interconnected smoke/carbon monoxide detectors all also installed in 2026. Newer installations (2025) by the previous owner include roof, hot water heater, two front garage doors, and exterior painting. The peace of mind and years of service these updates provide is immense! Returning to the interior of the home, the stellar list of updates continues. The newly imagined, open layout featuring gorgeous warm luxury vinyl tile flooring provides light, function, and durable years of use to the entire first floor. The energy-efficient front door with dramatic black hardware reveals the newly opened up floor plan and refurbished staircase, showcasing the black metal and wood railings, refinished treads, as well as the all-new white trim and doors with black hardware throughout. The open-plan kitchen features plentiful dove 42 upper cabinets and custom tiled exhaust hood and trim, 33 single sink under windows, and classic light and bright Heart of Gold quartz countertops with matching backsplash. The GE stainless appliance package includes new fridge, microwave, dishwasher, and slide-in gas range as the crown jewel. Enjoy the expansive almost 9' obsidian island seating four or more, housing the microwave, and lit by the statement-making black metal chandelier. A cabinet pantry with pull-out shelves provides ample storage. The adjacent dining room makes meal prep and clean up a breeze with few steps to be made. At the garage entrance find a convenient mud locker for coats, bags, and shoes. For convenience, a half bath with window is nearby. Gorgeous bone color fluted matte tile covers the new statement-making electric fireplace from floor to ceiling in the family room, featuring a soaring 10' ceiling. With a gorgeous view of the backyard, the family room is drenched in daylight. Perfect for everyday use or entertaining, the open plan of this home works for every need of today's busy homeowners. Upstairs find the primary bedroom featuring a sliding barn door to the newly configured walk-in closet with storage. The adjoining redesigned ensuite with glass metal barn door features furniture-style 48 vanity, custom 4' x 5' shower with niche featuring exquisite warm grey marble mosaic and artisan mist polished ceramic tile. Each of the remaining four upstairs bedrooms (yes, 5 bedrooms on the 2nd floor!) have new carpeting, closets with new shelving and motion-sensor lights, and new wall-switch activated ceiling light fixtures. A hall bath is redone with furniture-style 48 cabinetry and new bow-front tub with walls of capri matte polished ceramic tile. The private backyard with 6' privacy fence provides a great space for kids and pets to explore. The newly painted basement is an expansive space for family, fun, and storage ready to customize for your needs. Walking distance to District 21 Poe Elementary; easy commute to District 21 Cooper Middle and District 214 Buffalo Grove High School. This move-in ready home provides quick access to Metra, highways, parks, private schools, shopping, forest preserves, and downtown Arlington Heights.
Property Highlights
Property Type: Residential - Single Family
Total Living Area SF: 2,425
Garage Size: 2
Attached Garage
Built in 1966
Elementary School: Edgar A Poe Elementary School
High School: Buffalo Grove High School
Middle School: Cooper Middle School
Brick Exterior
One Fireplace
General Information
Bedrooms: 5
Bathrooms: 3
Sqft: 2,425
County: Cook
High School: Buffalo Grove High School
Listed By:
Circle One Realty
630-528-2300
MRED MLS
MLS ID: 12770785
Room Information
Bedroom 5: 12X9
Foyer: 9X6
Bedroom 2: 10X13
Bedroom 3: 10X12
Bedroom 4: 11X12
Dining Room: 11X9
Family Room: 14X15
Kitchen: 11X10
Laundry: 10X10
Living Room: 14X20
Primary Bedroom: 15X20
Shown By
Get in Touch
Shown By
Contact an agent to learn more about
2703 N Ridge Avenue, Arlington Heights, IL 60004.
Mortgage Calculator

Call or Click to get Pre-Approved!
563-441-1862
toll free 866-441-1862
Customize Your Rate
| Loan Type | 30 Year Fixed | FHA 30 Year Fixed | 15 Year Fixed |
| Purchase Price | $835,000 | $835,000 | $835,000 |
| Down Payment | $167,000 | $29,225 | $208,750 |
| Monthly Mortgage Amount | $4,444 | $5,455 | $5,455 |
| Taxes | $1162 | $1162 | $1162 |
| Insurance | $100 | $100 | $100 |
| HOA/Dues/Fees | $0 | $0 | $0 |
| Monthly Mortage Insurance | $0 | $368 | $0 |
| Monthly Estimated Total | $5,850 | $7,229 | $6,861 |
Maria Sisul
REALTOR®
Cell: (309) 631-2751
Licensed in IL & IA
Moline Office
1701 52nd Avenue
Moline, IL 61265
(309) 743-8000
Moline, IL 61265
(309) 743-8000

Member Participants (and their affiliated licensees, if applicable) shall indicate on their websites that IDX information is provided exclusively for consumers’ personal non-commercial use, that it may not be used for any purpose other than to identify prospective properties consumers may be interested in purchasing, that the data is deemed reliable but is not guaranteed by MLS GRID, and that the use of the MLS GRID Data may be subject to an end user license agreement prescribed by the Member Participant’s applicable MLS if any and as amended from time to time. MLS GRID may, at its discretion, require use of other disclaimers as necessary to protect Member Participant, and/or their MLS from liability.
Based on information submitted to the MLS GRID. All data is obtained from various sources and may not have been verified by broker or MLS GRID. Supplied Open House Information is subject to change without notice. All information should be independently reviewed and verified for accuracy. Properties may or may not be listed by the office/agent presenting the information.
Privacy Policy / DMCA Notice / ADA Accessibility


This site is hosted, designed and copyright
© 1994 - 2026 by
Delta Media Group, Inc. -- Patent Pending --
Agent License Information: Licensed in IL & IA